
Sold: Nov 07, 2025 - Views




Address
58 North Rd, Montgomery, MA
Price
$ 575,000
Property Attributes
- MLS#73424957
- TypeSingle Family
- Listing Status Sold
- CountyHAMPDEN
- CityMontgomery
- Zip01085
- StyleContemporary
- Year Built1956
- Taxes$ 4789
- Price$ 575,000
- Bedrooms3
- Full Bathrooms2
- Half Bathrooms0
- Sqr Footage2095
- Lot Size1.13 Acres
Data Source:
Massachusetts MLS Property Info Network (MLSPIN)
Property Description
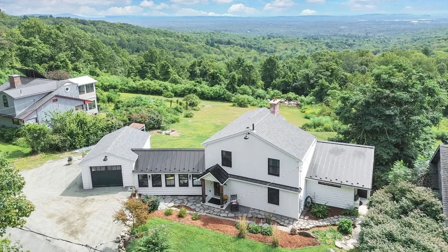
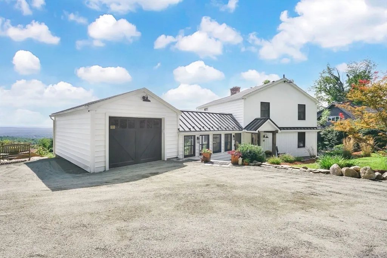
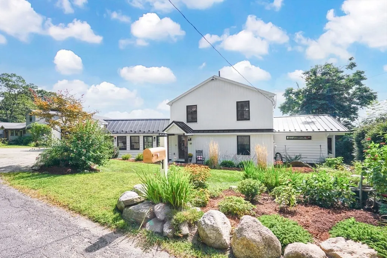
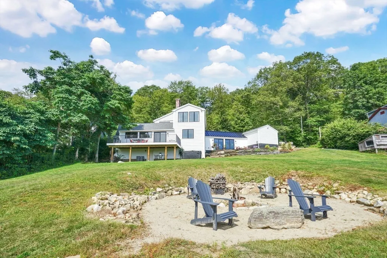
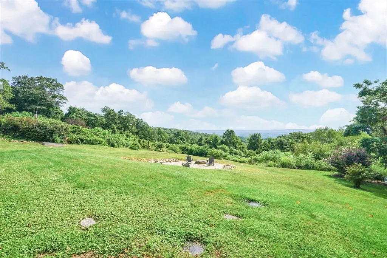
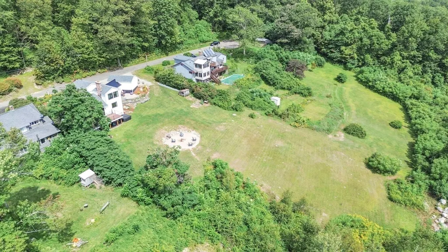
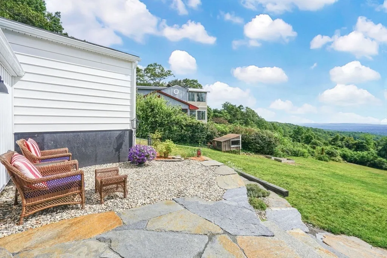
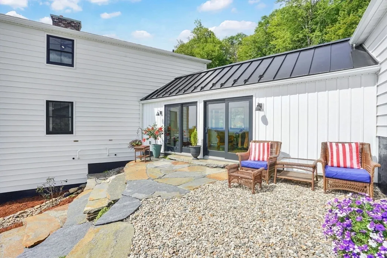
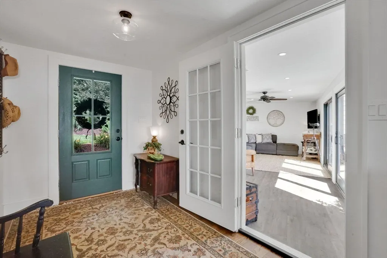
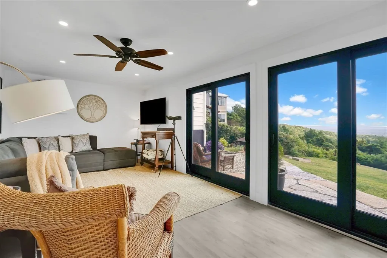
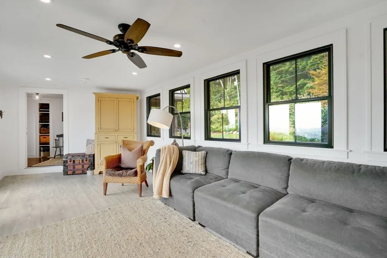
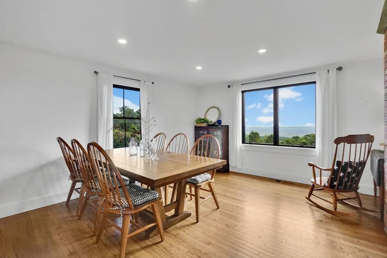
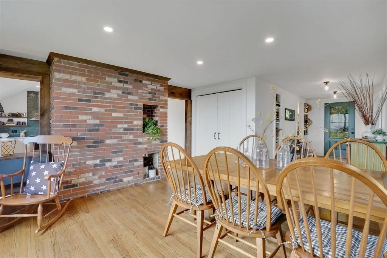
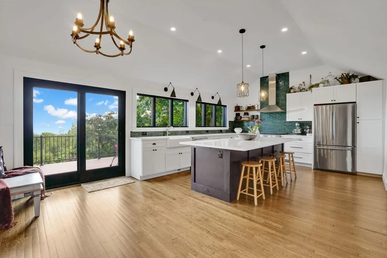
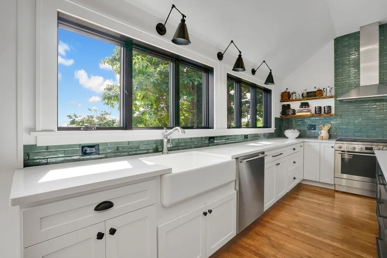
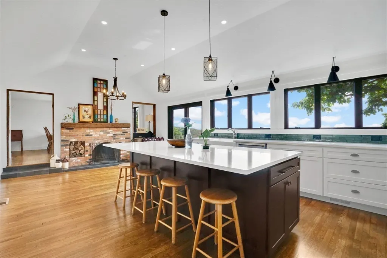
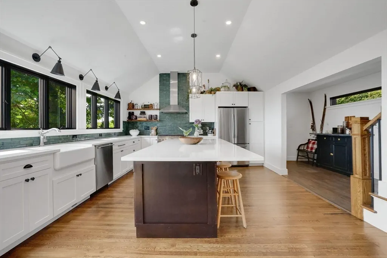
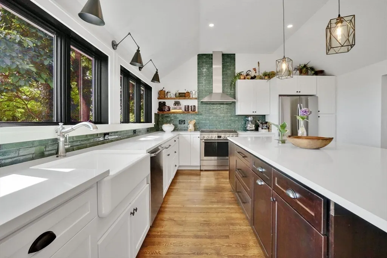
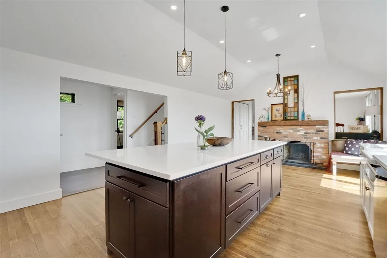
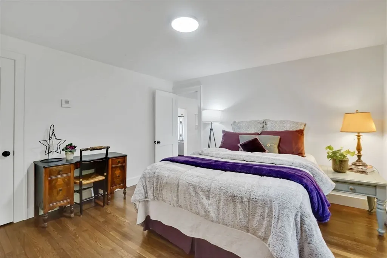
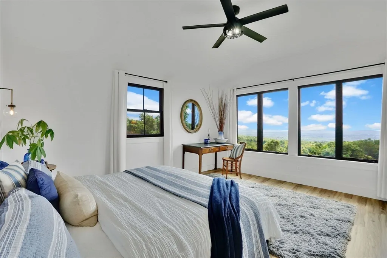
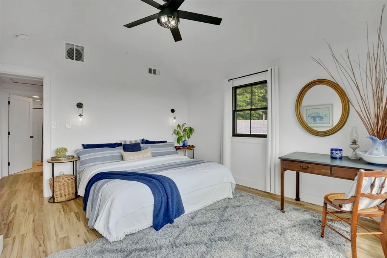
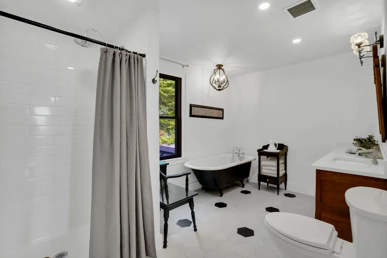
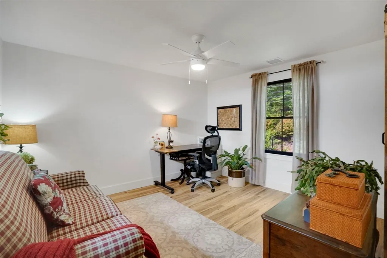
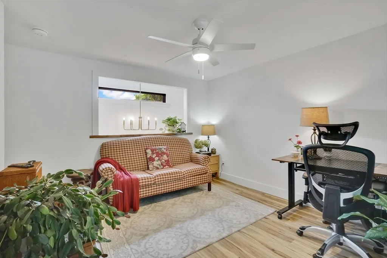
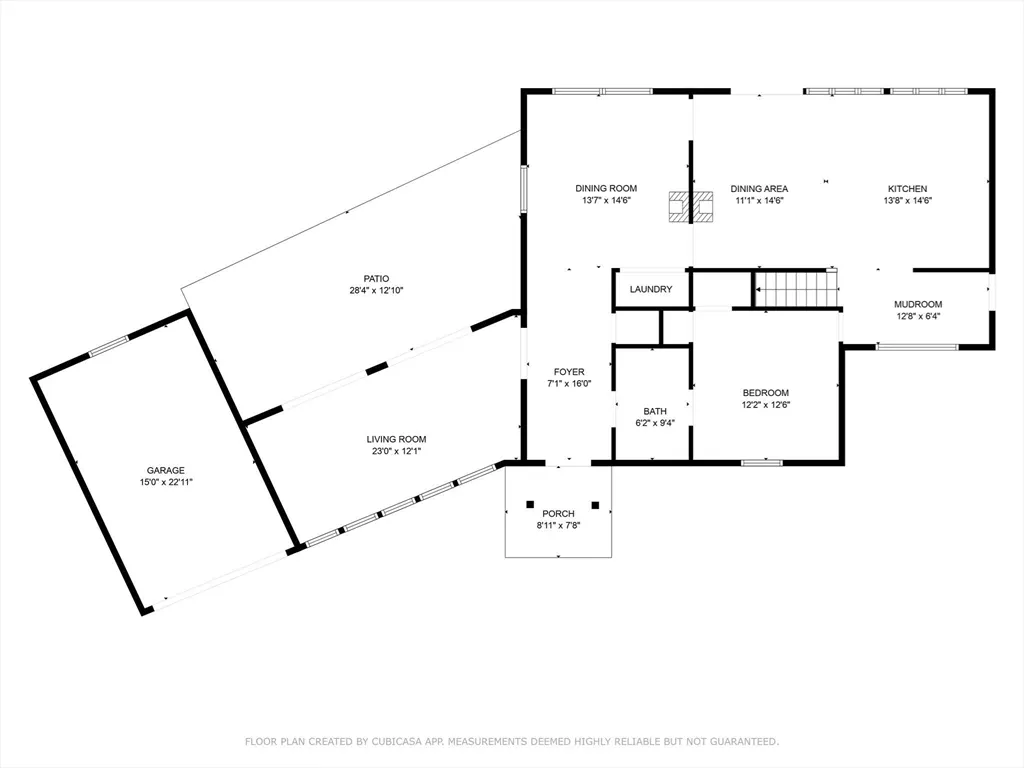
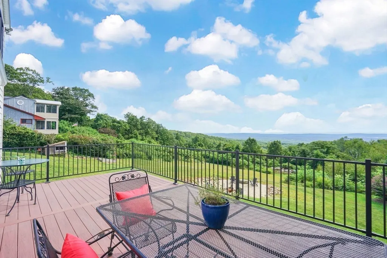
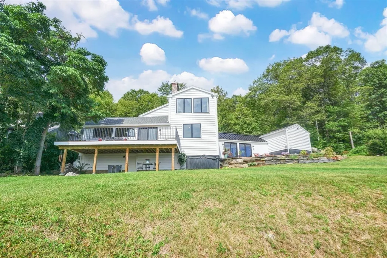
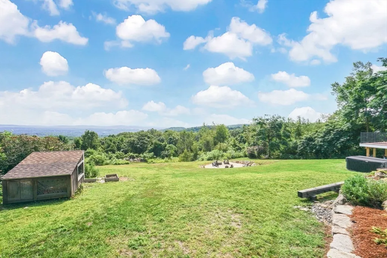
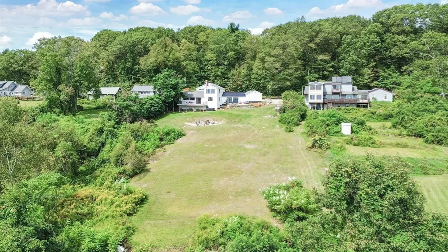
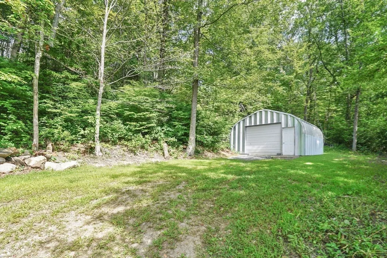
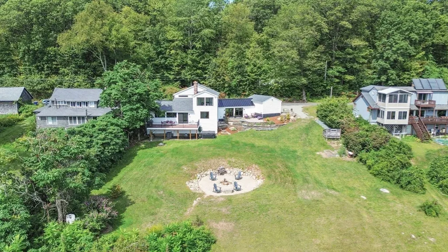
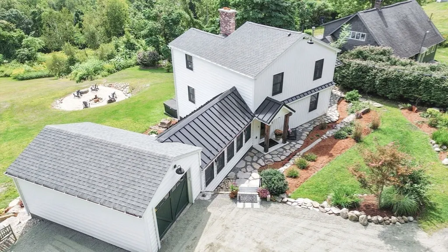
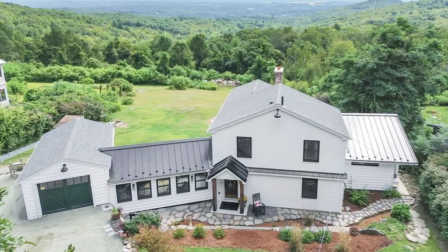
Wake up to breathtaking sunrises over the valley & enjoy mountain views that follow you from room to room! FULLY renovated TOP to BOTTOM (2021-2022) Designed for gatherings & everyday living, an entertainer’s kitchen, the heart of the home, featuring vaulted ceilings, cozy fireplace & seamless access to spacious deck--perfect for enjoying meals with a view. Upper level primary suite features vaulted ceilings & valley vistas, creating a retreat like you’re living on cloud nine! Spa-like bath with soaking tub & walk-in shower, generous walk-in closet & dedicated office space for working/ relaxing. Outside you’ll find every reason to stay longer—whether it’s unwinding in the hot tub, gathering around the firepit or soaking in views from the goshen stone patio. Every detail of this home is designed to blend comfort, style & beauty of its natural surroundings from sunrise to starlight...THIS home will inspire, unwind & delight! BONUS Lot w/ outbuilding adds storage & privacy across the way!
| Price History |
|---|
General Features
| Cooling | Central Air |
|---|---|
| Building Area Units | Square Feet |
| Year Built | 1956 |
| Appliances | Water Heater,Tankless Water Heater,Range,Dishwasher,Refrigerator,Plumbed For Ice Maker |
| Patio/Porch Features | Deck - Composite,Patio |
| Levels | Multi/Split |
| Spa Features | Private |
| Lot Size Square Feet | 49310 |
| Lot Size Units | Acres |
| Parcel Number | M:8 B:1 L:40,2564662 |
| Garage Y/N | Yes |
| Architectural Style | Contemporary |
| Primary Bedroom Level | Second |
| Contingency | Pending P&S |
| County | Hampden |
| View | Scenic View(s),City |
| Close Price | 575000 |
| Tax Year | 2025 |
| Showing Instructions | Lock Box,Sign,Schedule with ShowingTime,Pets on Premises,Audio Recording/Surveillance Device on Premises,Video Recording/Surveillance Device on Premises,All Showings Begin Saturday 9/6 With Open Hous |
| Property Type | Residential |
| Senior Community Y/N | No |
| Home Warranty Y/N | No |
| Utilities | for Gas Range,for Electric Oven,for Electric Dryer,Washer Hookup,Icemaker Connection,Generator Connection |
| Property Condition | Updated/Remodeled,Remodeled |
| Sewer | Private Sewer |
| Total Rooms | 7 |
| Certified Treated | Unknown |
| Standard Status | Closed |
| Disclosures | Seller is licensed Realtor. Portion of Lot # 25013CO16OE to be included in sale. Exterior light post is disconnected. New septic tank to be installed prior to close. Outbuilding on lot to transfer A |
| City | Montgomery |
| Current Financing | Conv. Fixed |
| Status | Sold |
| Roof | Shingle,Metal |
| Tax Assessed Value | 422300 |
| Tax Annual Amount | 4789 |
| Zoning | RES |
| Full Baths | 2 |
| Heating | Forced Air,Electric,Propane |
| Attached Garage | Yes |
| Year Built Details | Renovated Since |
| Construction Materials | Frame |
| Electric | 200+ Amp Service,Generator Connection |
| Property Subtype | Single Family Residence |
| Carport Y/N | No |
| Year Built Source | Public Records |
| Directions | off Main Rd |
| HOA | No |
| Property Attached Y/N | No |
| Garage Spaces | 1 |
Interior Features
| Total Fireplaces | 1 |
|---|---|
| Primary Bedroom Features | Ceiling Fan(s),Vaulted Ceiling(s),Walk-In Closet(s),Flooring - Vinyl,Remodeled,Lighting - Sconce |
| Above Grade Finished Area | 2095 |
| Bedroom 3 Level | First |
| Kitchen Level | First |
| Fireplace Y/N | Yes |
| Window Features | Insulated Windows |
| Total Bedrooms | 3 |
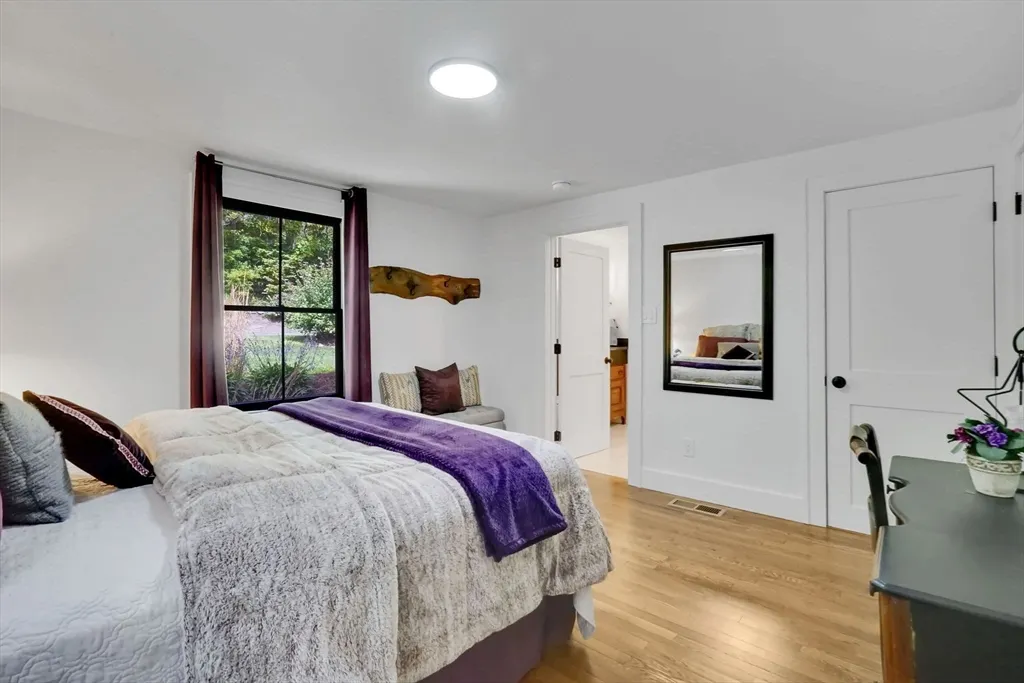
| Bedroom 3 Features | Flooring - Hardwood,Remodeled,Closet - Double |
| Living Room Features | Ceiling Fan(s),Flooring - Vinyl,Exterior Access,Recessed Lighting,Remodeled,Slider |
| Total Baths | 2 |
| Air Conditioning Y/N | Yes |
| Basement | Full,Crawl Space,Walk-Out Access,Concrete |
| Bedroom 2 Features | Ceiling Fan(s),Closet,Flooring - Vinyl,Remodeled |
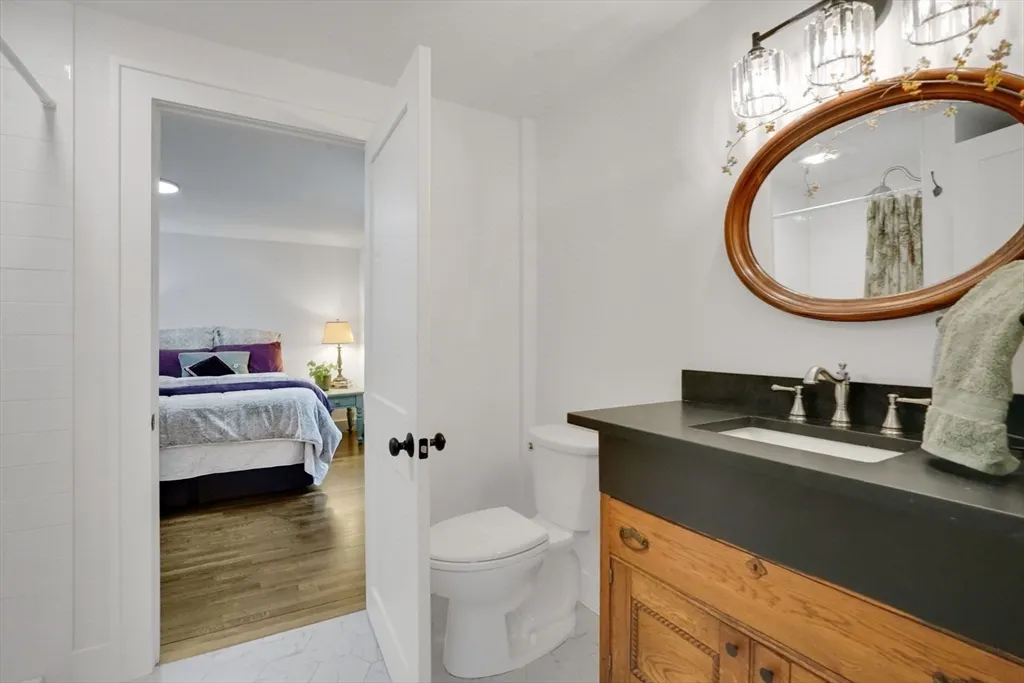
| Bathroom 2 Level | Second |
| Interior Amenities | Recessed Lighting,Lighting - Pendant,Mud Room,Foyer |
| Dining Room Level | First |
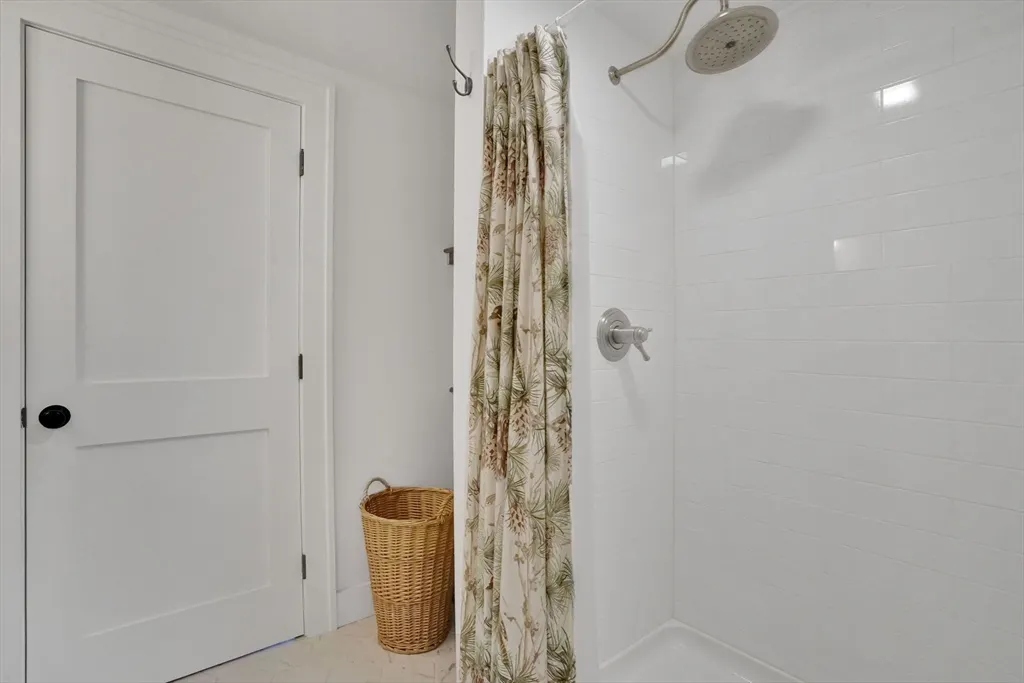
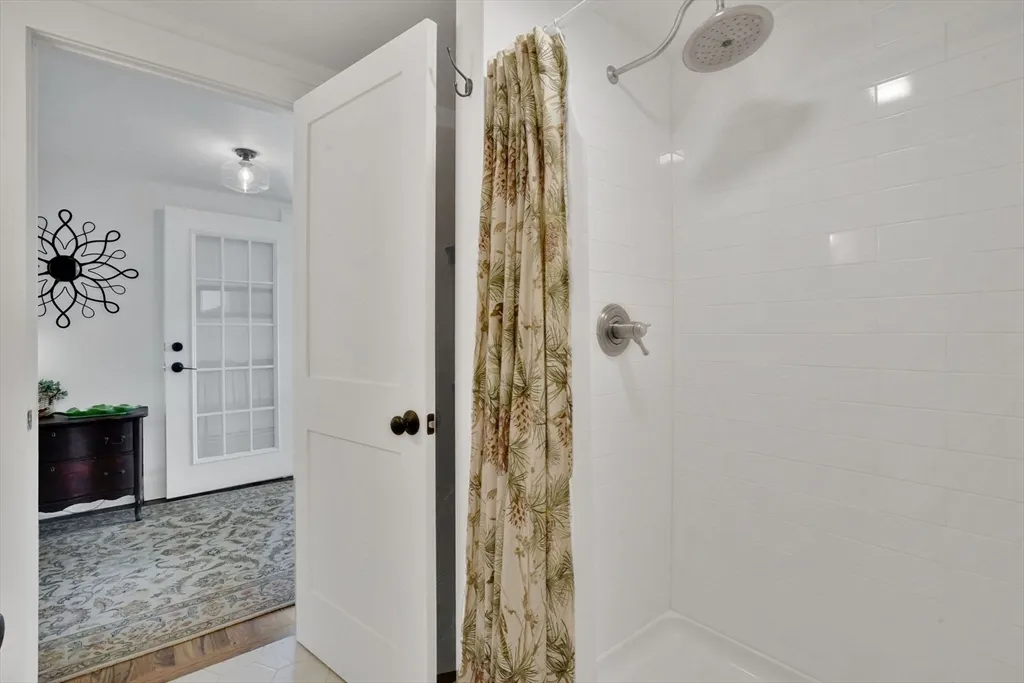
| Bathroom 1 Level | First |
| Kitchen Features | Vaulted Ceiling(s),Flooring - Hardwood,Dining Area,Countertops - Upgraded,Kitchen Island,Cabinets - Upgraded,Deck - Exterior,Recessed Lighting,Remodeled,Slider,Stainless Steel Appliances,Gas Stove,Li |
| Laundry Features | Electric Dryer Hookup,Washer Hookup,First Floor |
| Living Room Level | First |
| Heating Y/N | Yes |
| Fireplace Features | Kitchen |
| LivingAreaSource | Public Record |
| Second Bedroom Level | Second |
| Flooring | Tile,Vinyl,Hardwood,Flooring - Vinyl,Flooring - Hardwood |
| Dining Room Features | Flooring - Hardwood,Recessed Lighting,Remodeled |
Exterior Features
| Exterior Amenities | Deck - Composite,Patio,Rain Gutters,Hot Tub/Spa,Professional Landscaping,City View(s),Stone Wall |
|---|---|
| Road Frontage Type | Public,Dead End |
| Door Features | Insulated Doors |
| Road Responsibility | Public Maintained Road |
| Covered Spaces | 1 |
| Lot Features | Wooded,Gentle Sloping,Level,Sloped |
| Lot Size Area | 1.13 |
| Foundation Details | Concrete Perimeter,Block |
| Building Area Total | 2095 |
| Lot Size Acres | 1.13 |
| Parking Features | Attached,Garage Door Opener,Off Street,Stone/Gravel,Unpaved |
| Spa | Yes |
| Total Parking | 6 |
| Road Surface Type | Paved |
| Waterfront Y/N | No |
| Water Source | Private |
Amenities
- Foreclosure
- Views
- Short Sale
- New Construction
- Adult 55+
- Lease To Own
- No HOA Fees
- Furnished
- Primary On Main
- Air Conditioning
- Seller Finance
- Green
- Fixer Upper
- Horse
- Golf
- Fireplace
- Deck
- Garage
- Basement
- Pool
Property vs Single Family Average in 01085
Price
Taxes
Year Built
 Massachusetts MLS Property Info Network (MLSPIN) - The property listing data and information set forth herein were provided to MLS Property Information Network, Inc. from third party sources, including sellers, lessors and public records, and were compiled by MLS Property Information Network, Inc. The property listing data and information are for the personal, non commercial use of consumers having a good faith interest in purchasing or leasing listed properties of the type displayed to them and
 The data relating to real estate for sale on this website appears in part through the SMARTMLS Internet Data Exchange program, a voluntary cooperative exchange of property listing data between licensed real estate brokerage firms, and is provided by SMARTMLS through a licensing agreement. Listing information is from various brokers who participate in the SMARTMLS IDX program and not all listings may be visible on the site. The property information being provided on or through the website is for the


